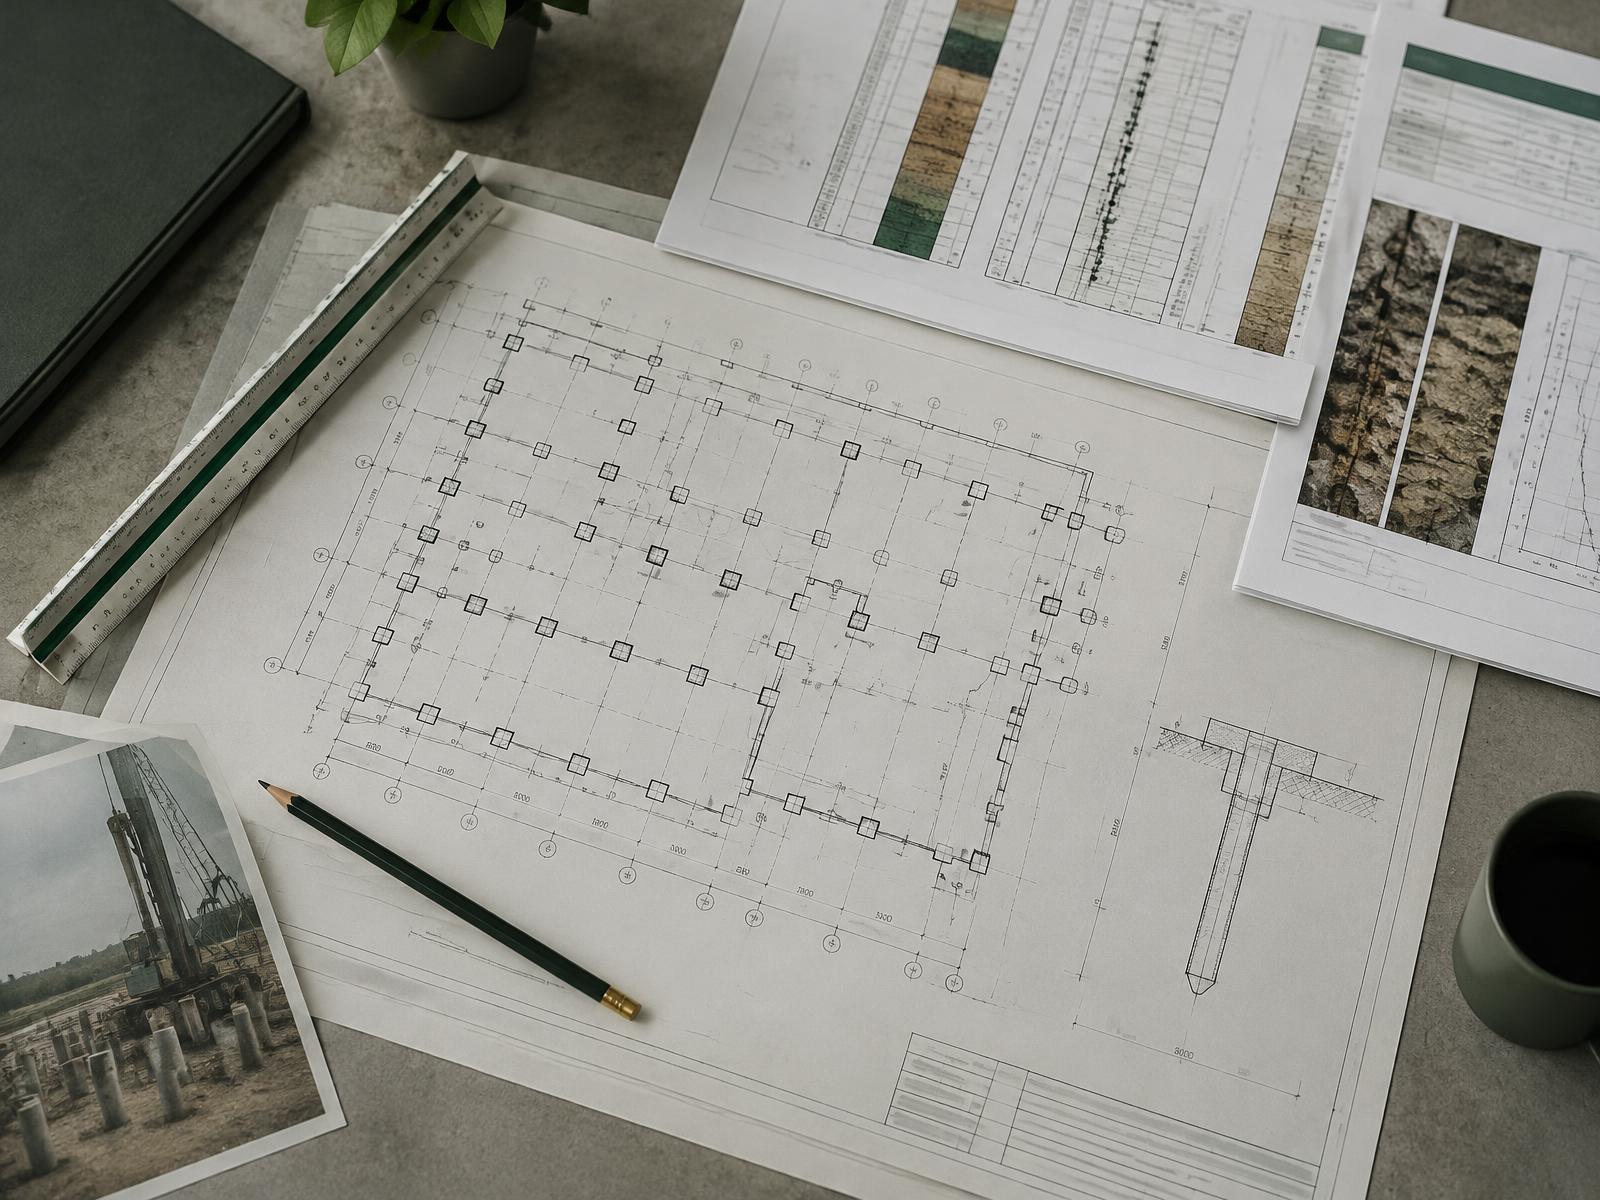
From first question to a stable foundation.
Foundation restoration is a journey of months, with clear decision points. Here you can see the phases it usually involves, what you notice in each, and what the planning depends on.
Illustrative image
Seven phases, each with a clear purpose
Not every project goes through every phase in equal depth. We deliberately don't state durations as fixed: they depend on investigation, permits, neighbours and buildability.
- 1
Phase 01
Intake and first assessment
We discuss your question, review photos and any reports, and assess whether further investigation is warranted.
- What you notice
- A conversation and possibly a visit to the property.
- Depends on
- Availability of existing reports and drawings.
- 2
Phase 02
Investigation
Inspection pits, timber samples, settlement monitoring and, where needed, cone penetration tests reveal the state of foundation and soil.
- What you notice
- Digging at the façade or in the crawl space, usually brief.
- Depends on
- Access, season, scheduling of survey firms.
- 3
Phase 03
Structural design
A structural engineer develops a restoration method: pile plan, beams, phasing and temporary support.
- What you notice
- Discussion of choices and a substantiated quote.
- Depends on
- Complexity, neighbouring buildings, additional investigation.
- 4
Phase 04
Permits and logistics
Environmental permit where required, arrangements for public space, neighbours, storage and deliveries.
- What you notice
- Signing applications and coordinating with neighbours or owners' association.
- Depends on
- Municipal procedures and location — not precisely predictable in advance.
- 5
Phase 05
Temporary support and preparation
Floors and services are removed where needed, and the building is supported before foundation work begins.
- What you notice
- Limited access to the ground floor; sometimes temporary relocation.
- Depends on
- Construction method, layout and use of the building.
- 6
Phase 06
Construction
Piles are installed, reinforcement placed, formwork set and concrete poured — phased according to the design.
- What you notice
- Noise and site traffic within agreed working hours.
- Depends on
- Soil, access, weather and material deliveries.
- 7
Phase 07
Curing, checks and handover
Concrete must cure before loads are transferred. After checks, the support is removed and the work handed over.
- What you notice
- A handover meeting and documentation of the work carried out.
- Depends on
- Concrete type, temperature and the checks in the design.
Why we don't promise a fixed timeline
An honest schedule only emerges after investigation and design. Until then, we only indicate the phases.
- 01Outcome of the foundation investigation
- 02Permit procedures and public space
- 03Coordination with neighbours and owners' association
- 04Access for equipment
- 05Weather conditions and curing
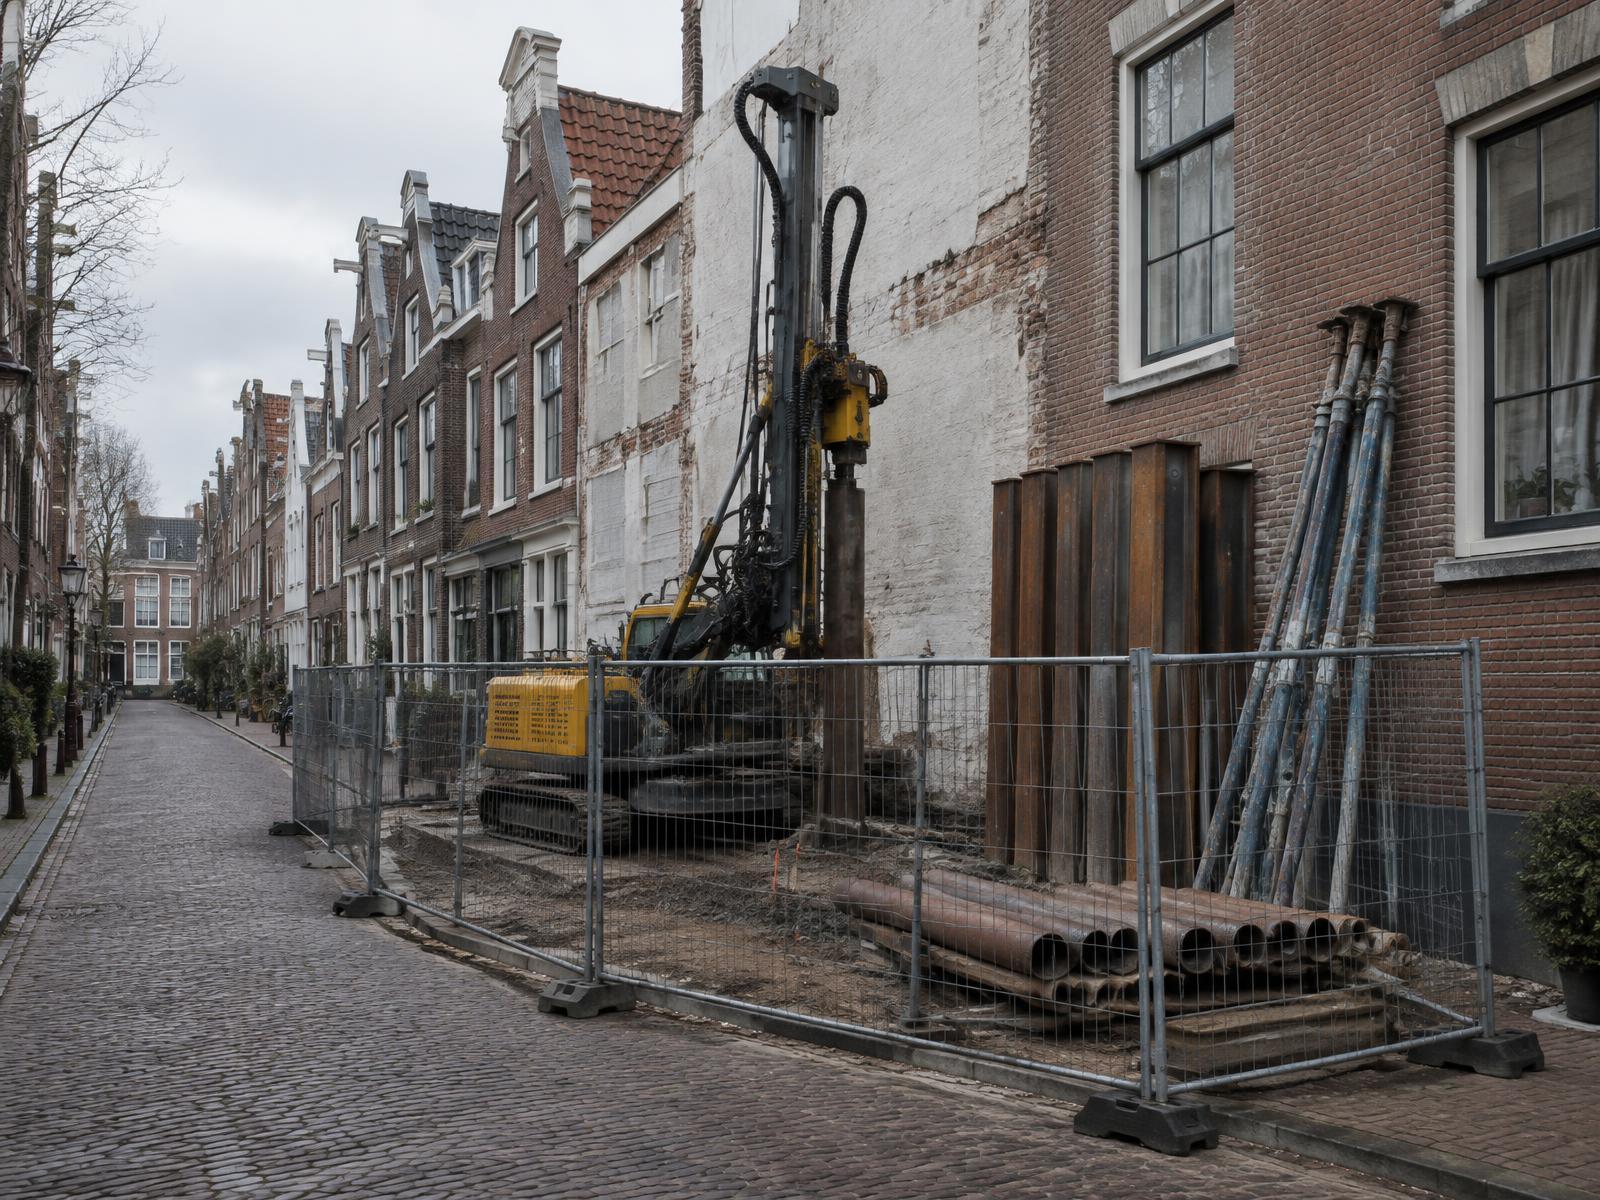
For the occupant
What you can expect along the way
One point of contact
You know whom to call about planning, disruption or questions about the work.
Clear decision points
After investigation and after design, you decide with the information on the table.
Agreements with neighbours
In terraced blocks we coordinate early; a joint approach is often sensible.
Documentation
You keep reports, drawings and handover records — also important when selling.
Conceptual illustration
Stage 6 of 6ReloadingAfter approval the props are removed in phases and the column carries load again.
Column repair
Safely repairing a load-bearing column
With damaged concrete columns, safety comes before speed: support first, then repair, and only reload in a controlled way after curing.
Illustrative. Whether a column is repaired, jacketed or replaced, and how long curing takes, follows from the design and specifications.
Investigation & rules
Inspections, engineering and permits
Foundation restoration affects the structural safety of your building and often that of neighbours. That is why investigation and calculations always come first.
Uncertainty is part of foundation work: what lies below ground sometimes only becomes clear during the work. A good quote names these risks and how they are handled.
- Foundation investigation
- Determines the condition of piles and masonry and the urgency of repair. Carried out by a specialised survey firm.
- Structural calculation
- A structural engineer determines pile type, depth, beam dimensions, reinforcement and the sequence of temporary support.
- Permit requirements
- Whether an environmental permit or notification is required depends on the work and building. This is agreed with the municipality per situation.
- Supervision during execution
- Reinforcement checks before pouring and measurements during the work ensure execution follows the design.
Lead times vary per project and depend on investigation, permits and scheduling, among other things. We discuss the expected planning in the quotation.
Concerned about your foundation?
Describe your situation and optionally add photos or drawings. We'll contact you to discuss the next steps.