
Skip to content
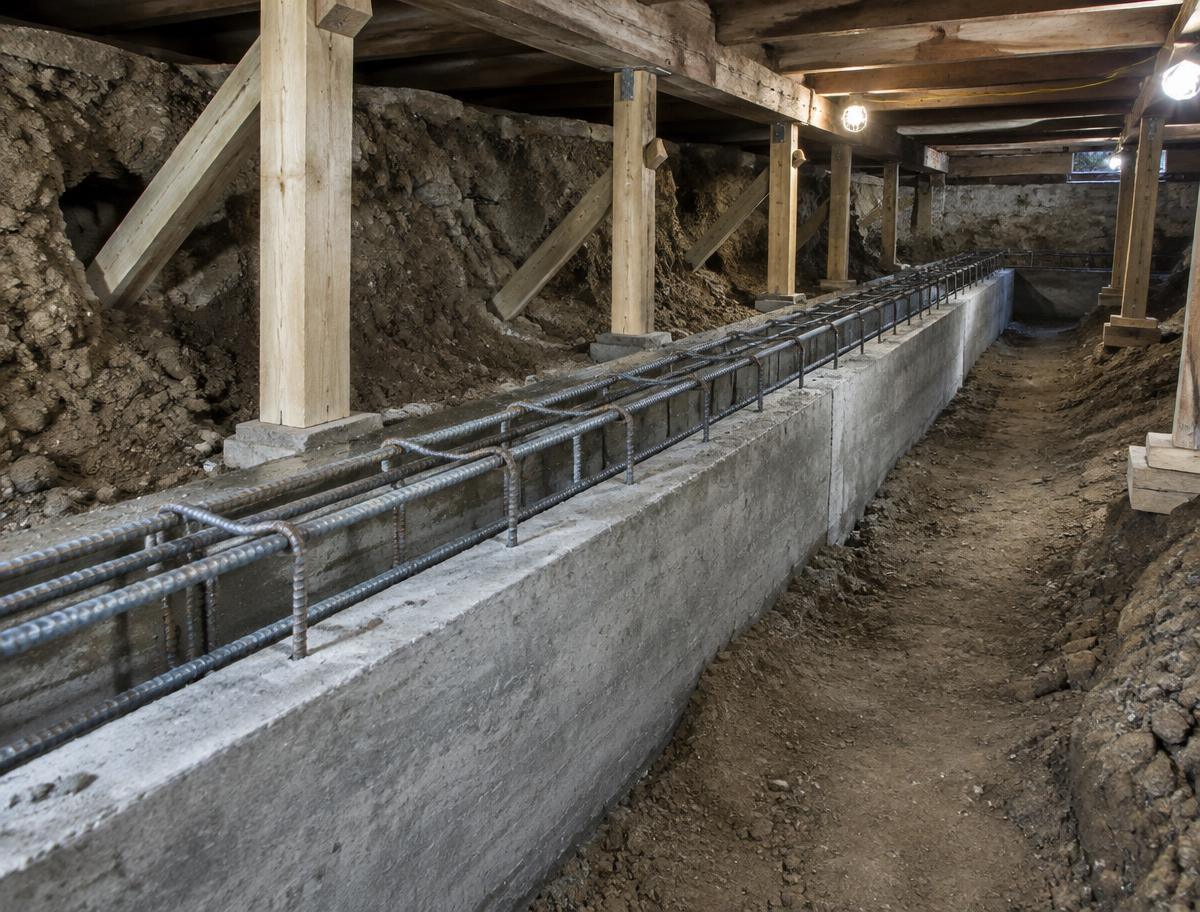
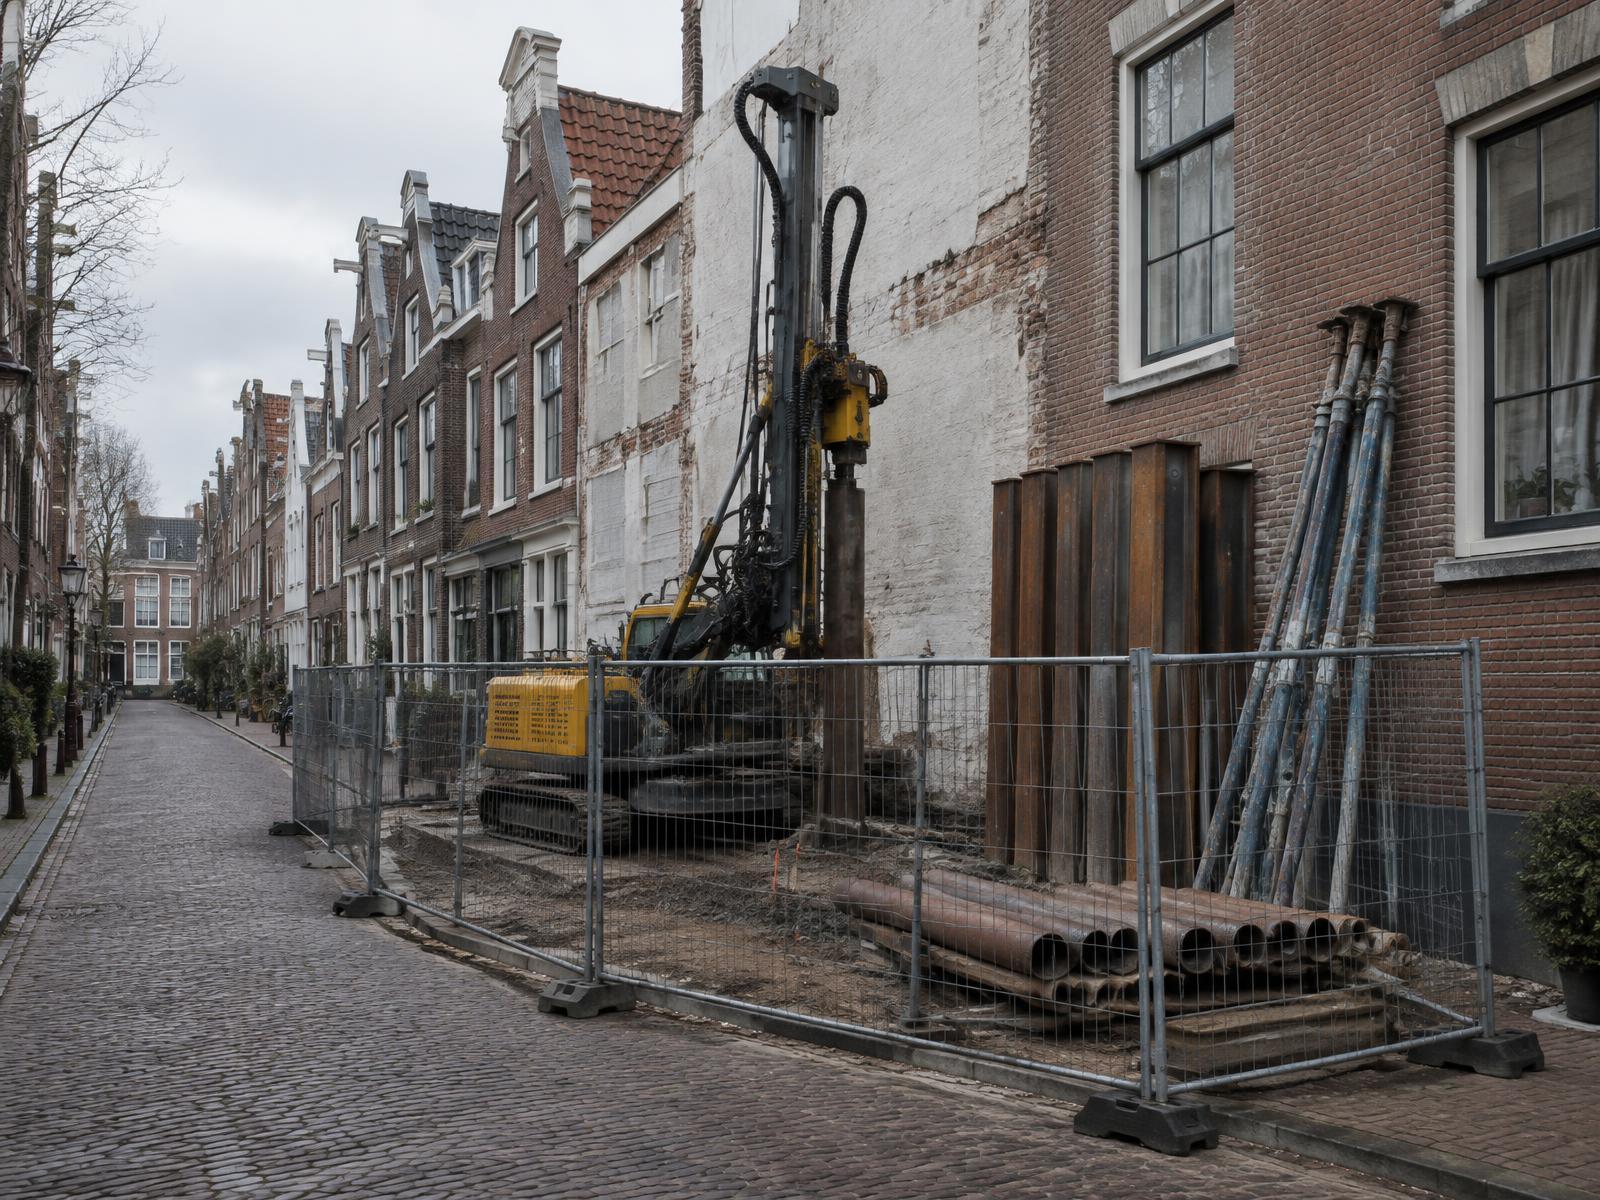
Illustrative photo of a small foundation works site in an Amsterdam street
03Projects

Room for real projects. For now: honest examples.

Verified projects will appear here with the owner's permission. Until then we show illustrative scenarios that explain how an approach is developed — not what we have built somewhere.

This page does not yet contain real projects, addresses, client results or before-and-after photos. All scenarios and photos are illustrative.

Illustrative image

Structure

How future projects will be organised

Projects will be grouped by what matters to you when comparing.

  • Canal house
  • Walk-up apartment
  • Corner building
  • Commercial building
  • Full replacement
  • Underpinning
  • Pile head lowering
  • Column repair
  • Terraced block
  • Listed building

Illustrative scenarios

Three common starting situations and what an approach could broadly look like.

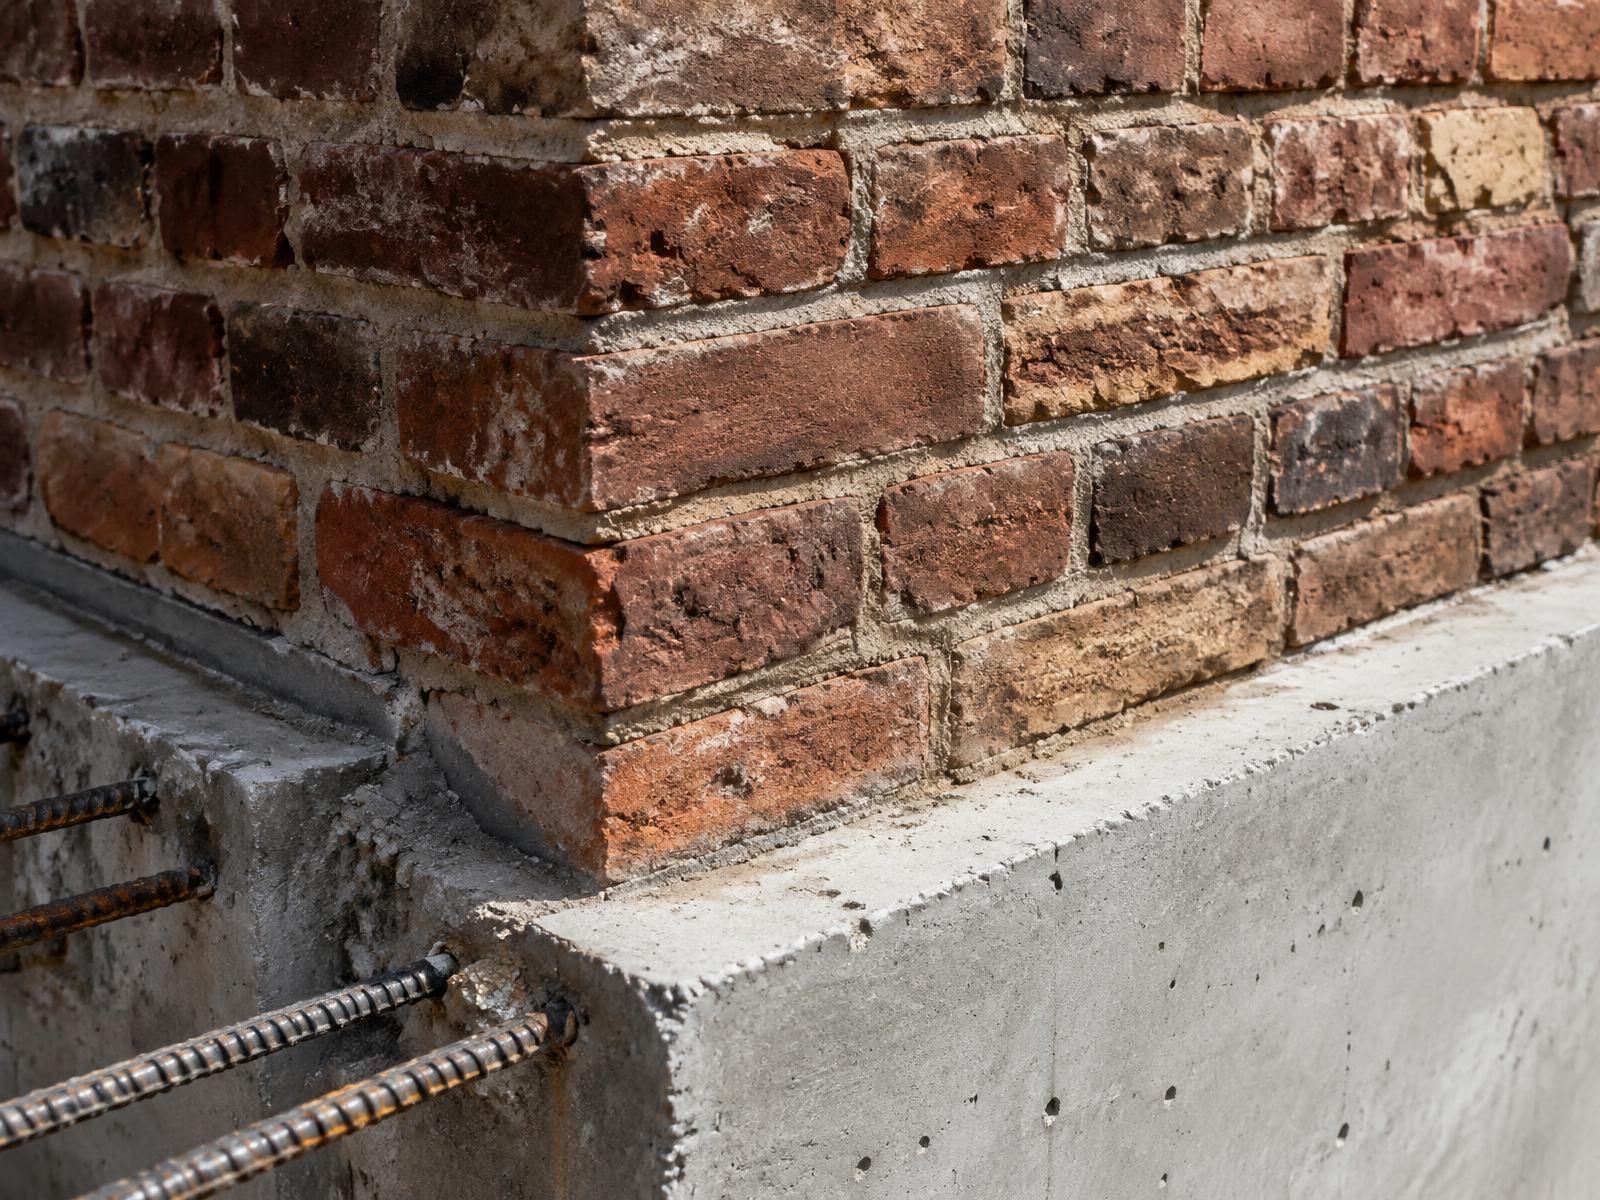
Illustrative image
Illustrative scenario — not a real projectCanal house · timber piles

Front façade tilts and cracks are widening

Starting situation
A narrow building on the water with a visibly leaning front façade. Monitoring shows ongoing settlement; inspection pits reveal dried-out pile heads.
Possible approach
After timber research, full replacement with low-vibration piles and a new beam may apply, phased per façade.

Considerations

  • Working from the water or a narrow quay
  • Coordination with both neighbours
  • Possible listed status
Illustrative image
Illustrative scenario — not a real projectWalk-up · owners' association

Uneven settlement in a block of several homes

Starting situation
Residents notice sticking doors and cracks in the stairwell. Part of the block appears to settle more than the rest.
Possible approach
A joint investigation for the whole block, then a design enabling underpinning or replacement per section.

Considerations

  • Decision-making within the association
  • Occupancy during works
  • Phasing per entrance
Illustrative image
Illustrative scenario — not a real projectBasement · concrete damage

Spalling concrete and corroding rebar at columns

Starting situation
Columns in a basement are damaged: concrete cover has come loose and reinforcement is exposed.
Possible approach
Temporary support, removal of degraded concrete, treating or supplementing reinforcement and a new concrete jacket.

Considerations

  • Addressing the source of moisture
  • Access in the basement
  • Review by a structural engineer

Anatomy of a project report

What each real project will show

Once projects can be published with permission, they will follow this structure.

Illustrative image
  1. 1

    Starting situation

    Building type, foundation and the reason for investigation.

  2. 2

    Investigation

    What was measured and investigated, and the key findings.

  3. 3

    Chosen method

    Why this method, according to the structural design.

  4. 4

    Execution

    Phasing, logistics and coordination with the surroundings.