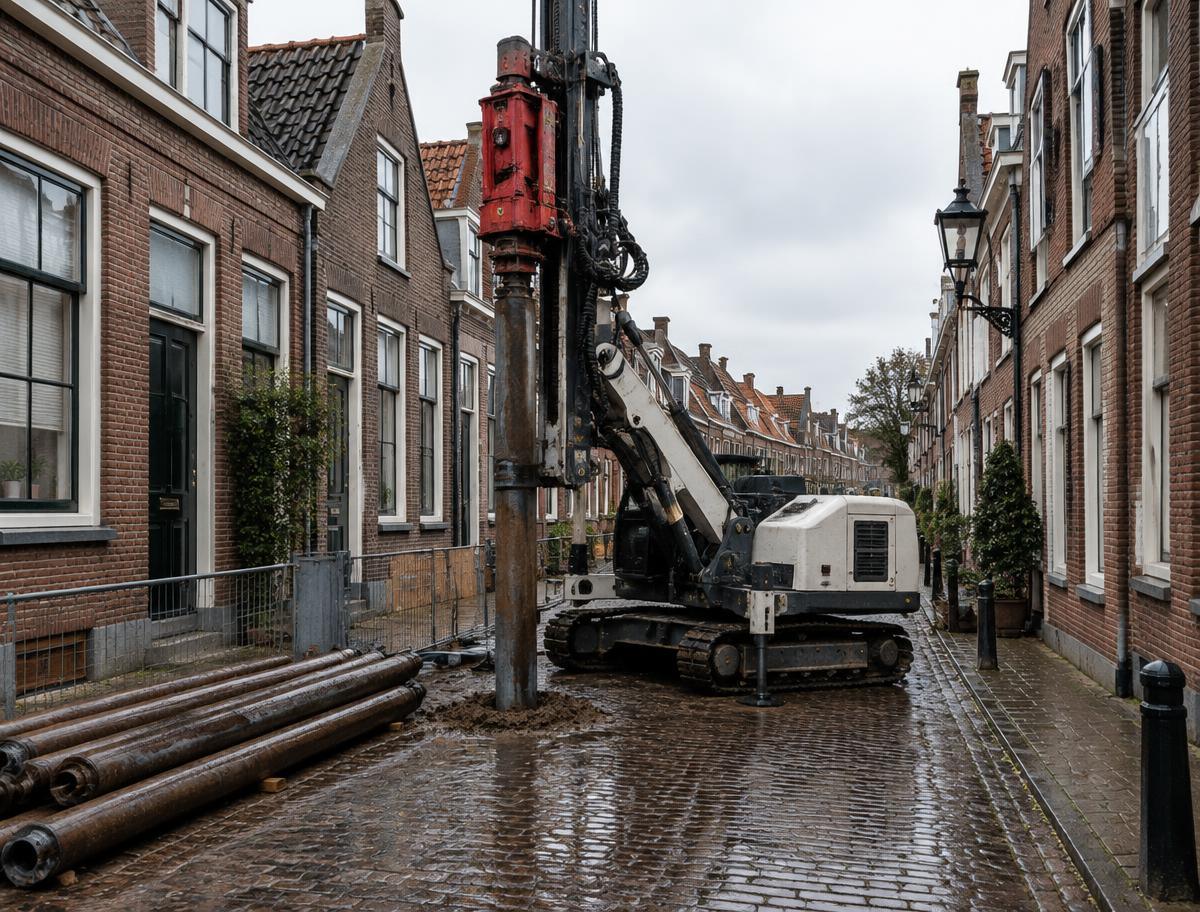
When is a foundation replaced?
Replacement or underpinning is considered when investigation shows the existing foundation will not safely carry the building in the long term. Sometimes partial restoration of one façade is enough; sometimes the whole building or block needs work. That decision belongs to the investigator and engineer.
Common restoration methods
Principles applied in Amsterdam include the following. Suitability differs per situation:
- New piles with a new concrete foundation beam or slab, often steel tube piles installed with limited vibration
- Underpinning façades with piles beside or below the existing structure
- Pile-head lowering: replacing decayed pile heads with concrete at a lower level, only where the remaining piles are suitable
- Temporary support of walls and floors during the works
Permits and the municipality
Foundation restoration often requires an environmental permit or notification, and listed buildings or protected townscapes may face extra requirements. Use of public space, such as a site setup or parking bays, is also arranged with the municipality. Rules differ per situation; we check them per project and quote no fixed fees or timelines.
Access, neighbours and planning
Narrow streets, canals, basements and limited storage often determine the approach in Amsterdam. Coordination with neighbours, any owners' association and temporary housing are part of the preparation. Duration depends on investigation, design, permits and access, and we only give it after a survey.
What drives the cost?
Our indicative starting price is from €2,500 per m² of foundation footprint excluding 21% VAT. This is our company's assumption for a first conversation — not a market average and not a quote. For 60 m² that is €150,000 excl. VAT, €31,500 VAT and €181,500 incl. VAT, before any additional work.
The actual price depends on method, access, permits, the condition of floors and drainage, and the investigation findings. Additional items are only priced after assessment.
Methods differ per building
This guide describes general principles. Structural design, calculations and method choice belong to a qualified structural engineer and depend on your investigation.