Foundation restoration · Amsterdam region
A solid base under your building.
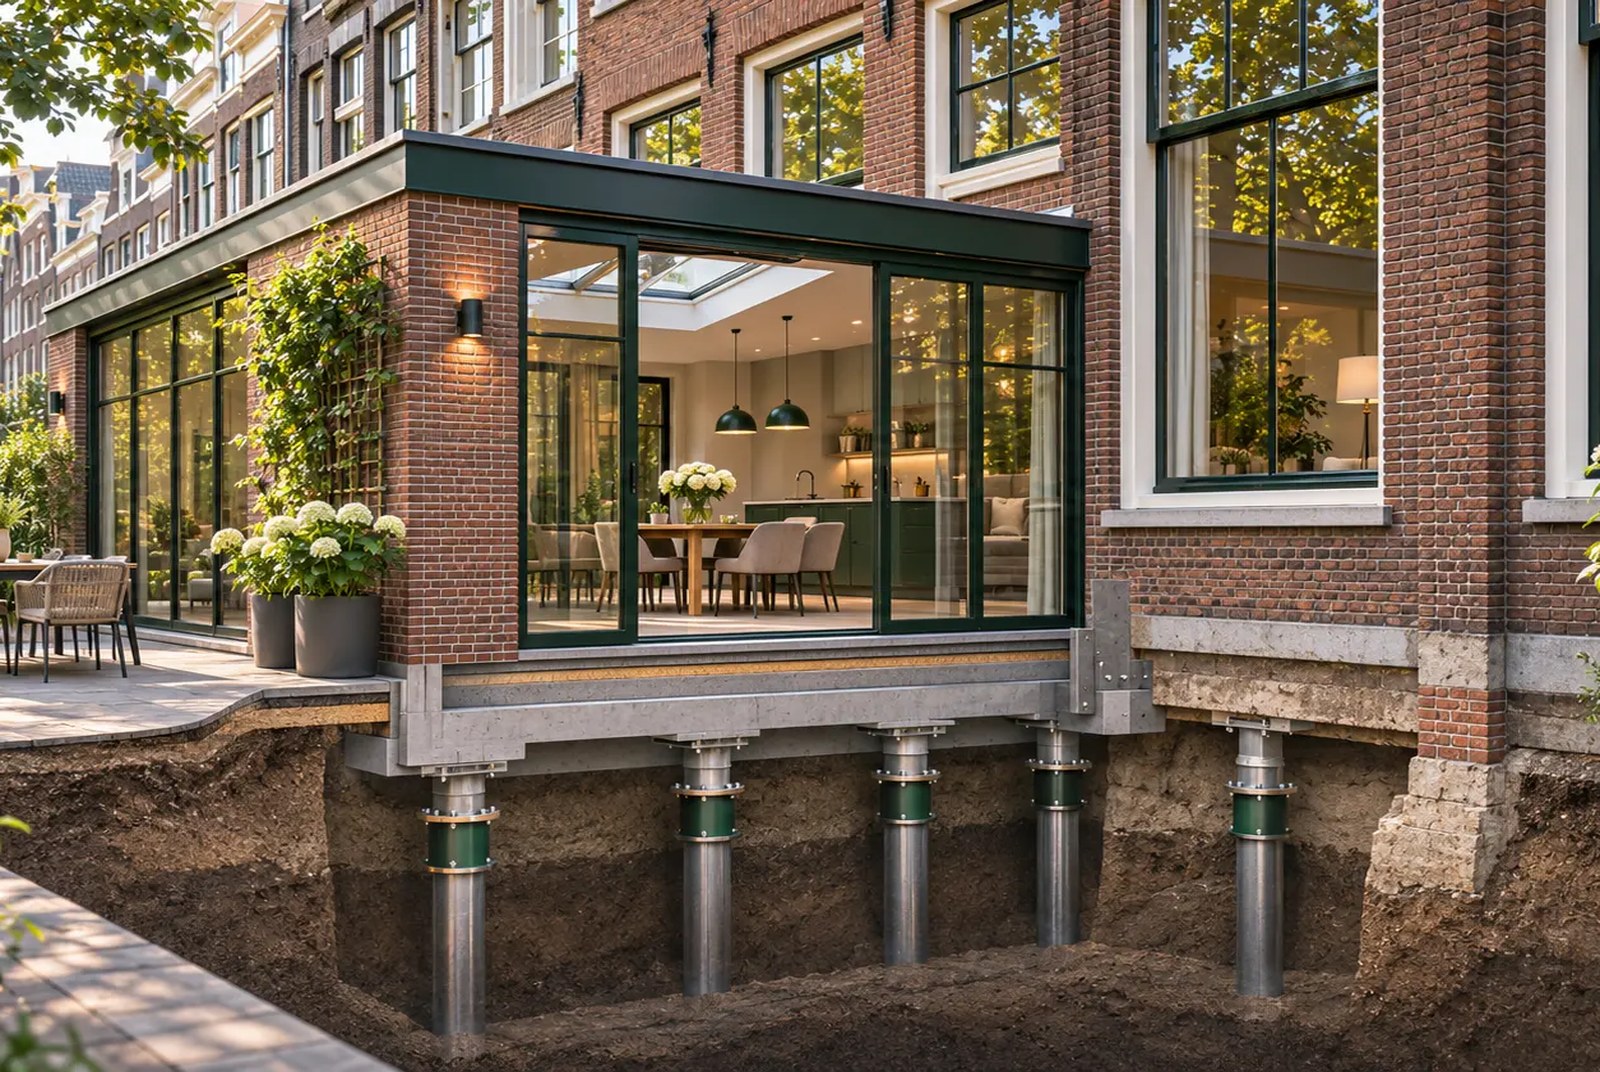
We investigate foundation problems and carry out foundation restoration for homes and buildings in Amsterdam and the region. Clear advice, a clear approach and one point of contact from enquiry to completion.
- Service area
- Amsterdam & region
- Indicative, excl. VAT
- From €2,500 / m²
- Languages
- Nederlands · English
- Approach
- Investigate → design → build
Indicative — NOT a fixed quote and not a verified Amsterdam market average. The actual price depends on structural drawings, soil conditions, repair method, access, permits, logistics and finishing. Other work may be charged separately.
From damage to stable
A foundation restoration, explained step by step
Scroll through the phases. The model alongside follows and shows what happens below ground level in each phase.
- 01
Documenting the damage
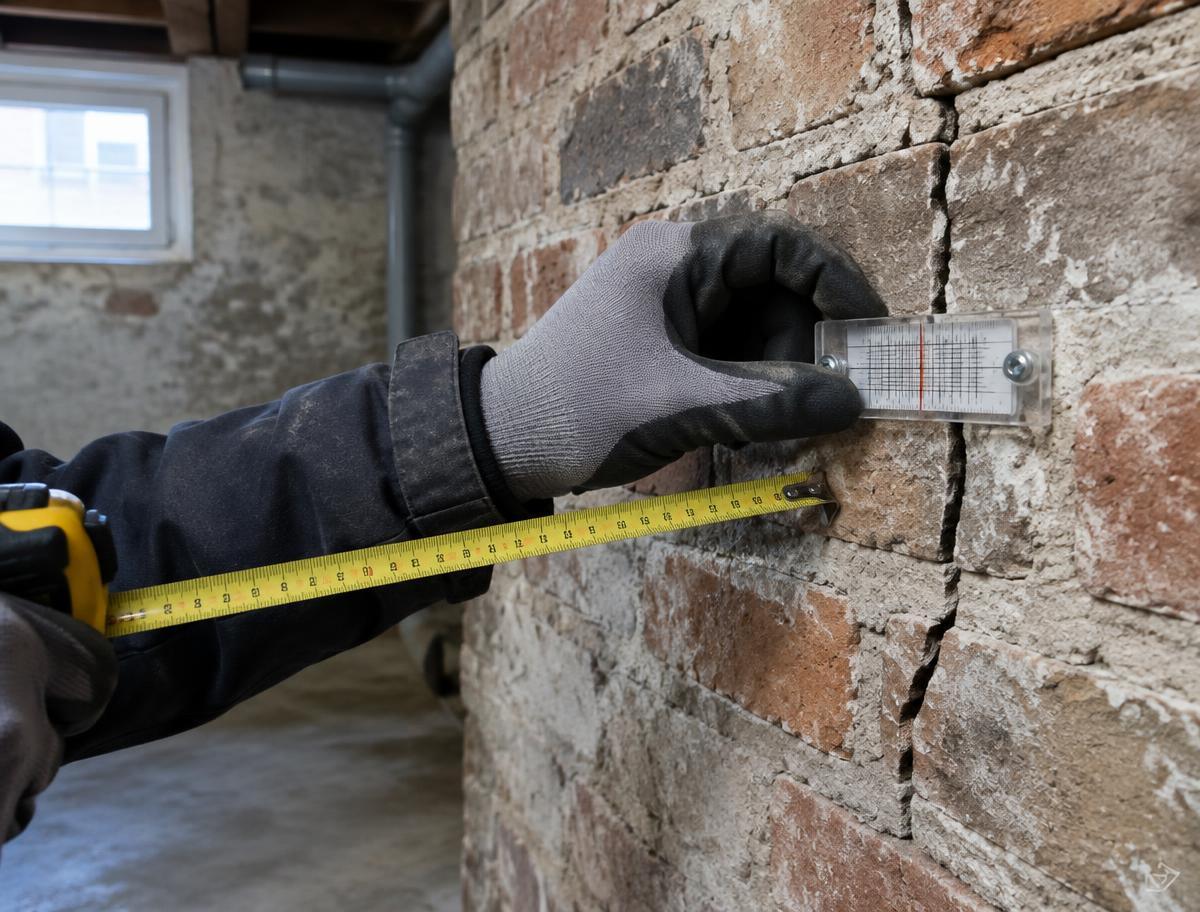
Stepped cracks, sticking frames and leaning walls are often the first signs. Load-bearing columns can also crack, spall or show corroding reinforcement. The first step is recording what is visible and how it develops.
- Measure crack patterns and tilt
- Visually assess columns and beams
- Request existing drawings and archive records
- 02
Investigation and temporary support
Before anything is removed, the structure is temporarily supported. Props take the load off damaged columns and the wall so work can proceed safely. Foundation investigation and cone penetration tests determine what the soil can carry.
- Props and temporary support per calculation
- Never unload all load-bearing elements at once
- Soil investigation down to the bearing layer
- 03
Drilling and new piles
Depending on the design, new piles are installed into the load-bearing sand layer — in Amsterdam often at considerable depth. Where working space is tight, compact low-vibration techniques are chosen.
- Pile type and depth follow from the design
- Limit vibration and noise for neighbours
- Existing timber piles remain or are relieved
- 04
Reinforcement and column repair
A reinforcement cage forms the skeleton of the new foundation beam. Damaged columns are repaired one at a time: loose concrete is removed, rebar is cleaned or supplemented, and a new concrete jacket is added — while the props stay in place.
- Reinforcement per structural drawing
- Repair or strengthen columns in phases
- Inspection before pouring
- 05
Formwork and concrete pour
Temporary formwork defines the shape of the beam and column jackets. Concrete is poured and compacted so the reinforcement is fully enclosed. Scheduling and delivery in the city centre are a task of their own.
- Formwork true to size and watertight
- Concrete fully encloses reinforcement
- Coordinate concrete delivery logistics
- 06
Curing and stripping
Concrete needs time to gain strength; duration depends on mix, temperature and design. Only once the required strength is reached is the formwork removed and the result inspected.
- Curing time per specification
- Strip formwork and inspect
- Transfer load only after approval
- 07
Load transfer and monitoring
Load is transferred in a controlled way onto the new foundation and the props are removed. Crack repair, finishing and — where useful — a period of monitoring follow.
- Remove props in phases
- Repair cracks and brickwork
- Record measurements and handover
Illustrative, simplified sequence — not technical advice or a guarantee. The actual method, sequence and temporary support are defined per building in a structural design by an engineer.
Recognise
What foundation damage looks like
Foundation problems usually develop slowly. A single sign says little; a combination, or signs that get worse, is reason for investigation.
Stepped cracks
Cracks that follow the mortar joints, often diagonally from window and door corners. Cracks that widen matter more than hairline cracks in plaster.
Sticking windows and doors
Frames going out of square or doors that suddenly rub can indicate uneven settlement — but also damp or timber movement.
Leaning walls and sloping floors
A facade visibly leaning forward or sideways, or floors where a marble rolls away. A measurement turns a feeling into a fact.
Damaged columns and beams
Cracks, spalled concrete or rust stains on columns in a basement or crawl space. Exposed reinforcement calls for prompt assessment.
Separating joints
Gaps between facade and neighbouring building, between floor and skirting or at extensions can indicate differential settlement.
Damp and low groundwater
A dry crawl space that used to be wet can mean timber pile heads are now above the groundwater.
Causes
Why foundations in and around Amsterdam settle
Many buildings stand on timber piles in soft peat and clay soil. The cause of damage determines which solution makes sense.
- 01
Dry exposure of timber piles
When groundwater drops, pile heads are exposed. Oxygen allows fungal decay and the timber loses bearing capacity.
- 02
Bacterial decay
Even under water, timber can be degraded by bacteria over a long period. How far this has progressed only becomes clear through investigation.
- 03
Piles too short or too light
Older foundations are not always designed for today's loads, for example after adding storeys or renovating.
- 04
Negative skin friction and subsidence
Consolidating soil can add load to piles. Raising of surrounding ground also plays a role.
- 05
Shallow foundations
Buildings without piles, founded directly on the soil, are sensitive to settlement and changing moisture.
- 06
External influences
Construction nearby, heavy traffic or trees close by can contribute. Usually it is a combination.
Services
What we do
- 01
Foundation inspection and investigation
We map out the situation: visible damage, crack patterns and, where needed, investigation of the foundation itself. Depending on the situation we work with an independent structural engineer or survey firm.
Read more - 02
Foundation restoration
When restoration is needed, we carry out the work based on a structural design and the required permits — for example renewing foundation beams and transferring loads to new piles.
Read more - 03
Pile replacement and new piles
Where wooden piles are degraded, replacement or supplementary new piles may be needed. Pile type and installation method are chosen with the structural engineer, with attention to vibration and space.
Read more - 04
Subsidence and cracks
Cracks and subsidence can have various causes. We help identify the cause and advise on repairing both the foundation and the visible damage.
Read more - 05
Crawl space and damp
A damp or poorly ventilated crawl space can cause problems. We assess the situation and advise on measures.
Read more
What you can expect
Service area
We work in Amsterdam and the surrounding region. Not sure whether your location is within our area? Include your postcode in the enquiry and we'll let you know.
Investigation before advice
No conclusions from a distance: first understand the situation on site.
Transparent quotation
A written quotation with a clear description of the work.
One point of contact
A dedicated contact and status updates in your customer area.
After your enquiry
What happens after you get in touch
A clear sequence, so you know where you stand.
- 01
Receipt and first response
We review your description and any photos and contact you through your preferred channel.
- 02
Exploratory conversation
We discuss the signs, the history of the building and what information is already available.
- 03
Advice on further investigation
If investigation is needed, we explain which and why — without unnecessary steps.
- 04
Tailored quote
Only after investigation and design does a specified quote follow, with stated assumptions and risks.
Guides
Learn more about your foundation
- Guide · Warning signsRecognising foundation problems in AmsterdamCracks in walls, sticking doors or a sinking house in Amsterdam? Learn which signs can point to foundation problems and which sensible next steps to take.Read the guide
- Guide · InvestigationFoundation investigation in Amsterdam: how it worksWhat happens during a foundation investigation in Amsterdam? Archive research, inspection pits, wood samples and measurements explained, and why it underpins every repair plan.Read the guide
- Guide · RestorationFoundation replacement in AmsterdamReplacing or restoring a foundation in Amsterdam? Overview of common methods, permits, access and planning, with an honest explanation of what drives cost.Read the guide
Frequently asked
Questions from homeowners
Does a crack always mean foundation damage?
No. Cracks can also result from shrinkage, temperature or timber movement. The pattern, width and whether the crack grows say more. If in doubt, an inspection is sensible.
How do I know what foundation my building has?
Municipal archives or earlier reports sometimes give an answer. Certainty comes from a foundation investigation with an inspection pit.
Do I need to move out during restoration?
That depends on the method. When work is done from outside, you can sometimes stay; when working from inside, temporary housing is often needed.
Can I restore only my own building?
Often yes, but with shared foundations or terraced houses the engineer must account for the connection to neighbouring buildings. A block approach can have advantages.
How long does foundation restoration take?
It varies widely per building. Preparation, investigation and permits often take longer than the execution itself.
Are there subsidies or schemes?
Schemes differ by municipality and over time. We do not give financial advice; ask your municipality or an independent advice desk about current options.
Concerned about your foundation?
Describe your situation and optionally add photos or drawings. We'll contact you to discuss the next steps.